6 Fort Lane, Roseau, Dominica · Mon–Fri 8:00–5:00 +1 (767) 449-9030 · info@millenia.dm
MILLENIA GROUP
Turnkey Homes Real Estate Design & Engineering Construction Projects About Start your project
PROJECTS

Work we've designed, engineered and built.

Homes, businesses, hotels and public infrastructure across Dominica.
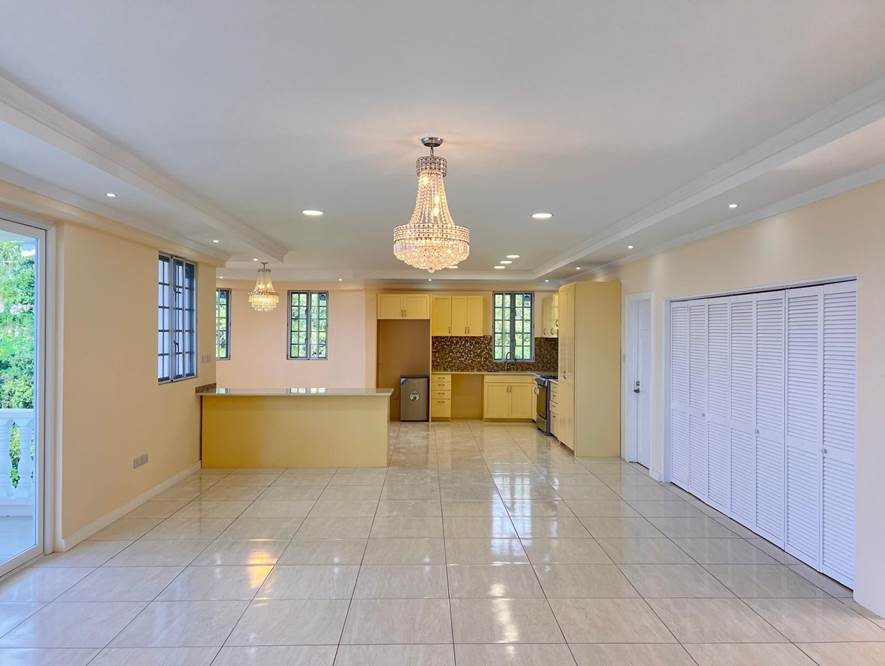
Finished open-plan living and kitchen area with crystal chandeliers, tiled floor and fitted cabinets
RESIDENTIAL · 2024 Mero Residential Project Open-plan living and kitchen, finished with tiled floors, fitted cabinets and chandeliers.
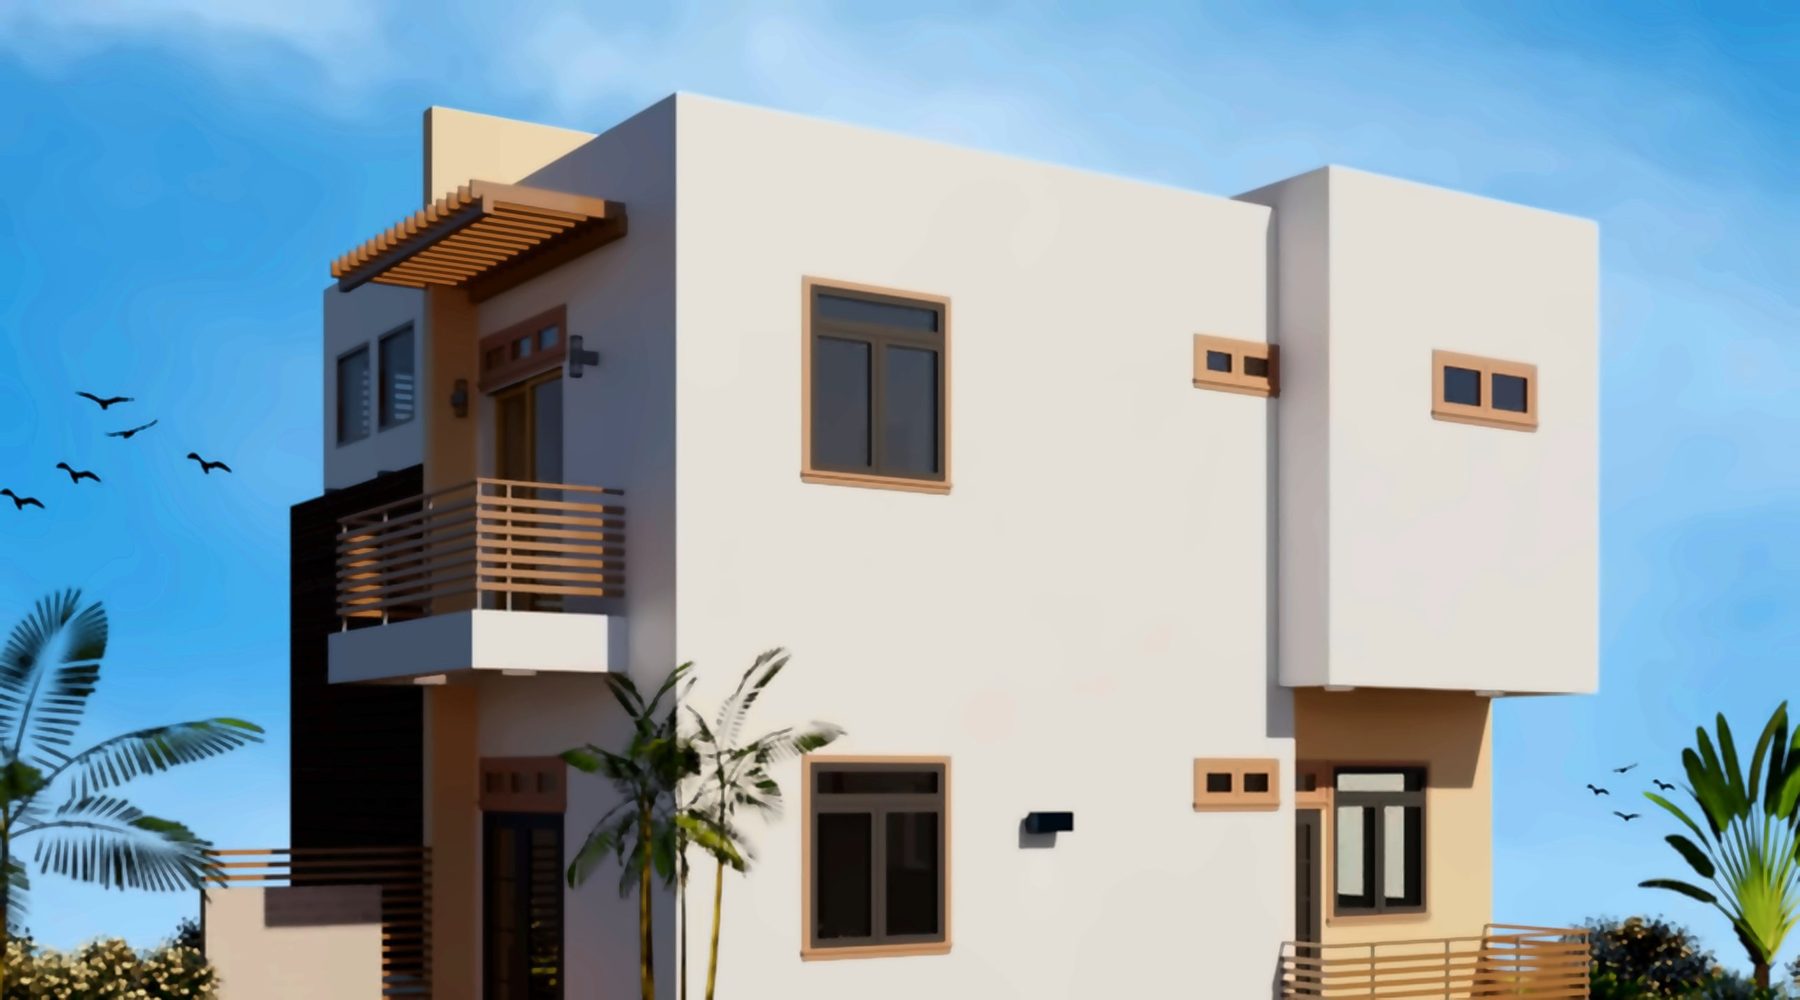
Rendering of the Oleander house plan: a white two-storey home with timber pergola, balcony and window frames
RESIDENTIAL · HOUSE PLAN Oleander House Plan A pre-designed SORELL home, ready to adapt to your lot.
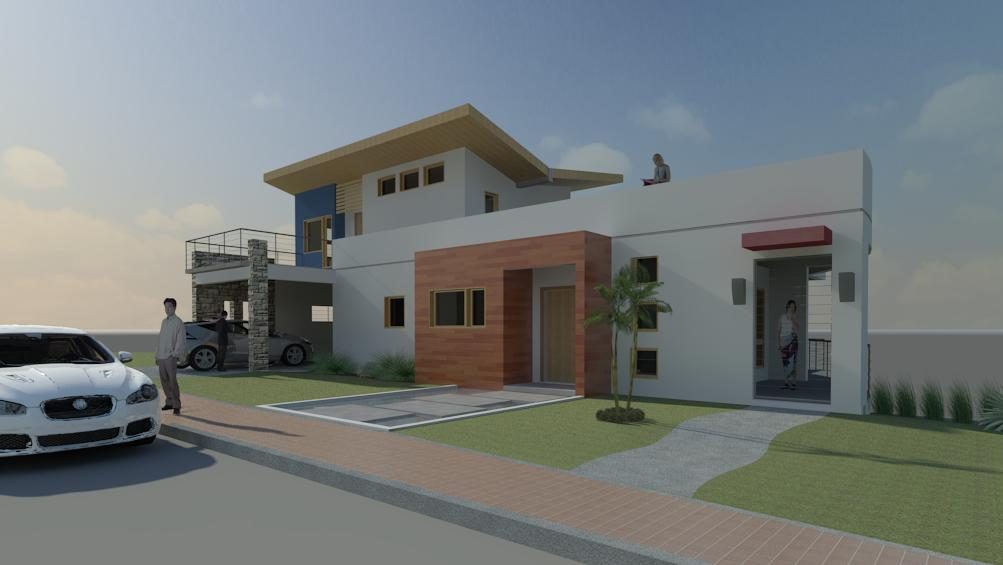
Rendering of a modern home with timber-clad entrance, stone carport columns, roof terrace and landscaped front lawn
RESIDENTIAL · HOUSE PLAN Apricot House Plan A pre-designed SORELL home, ready to adapt to your lot.
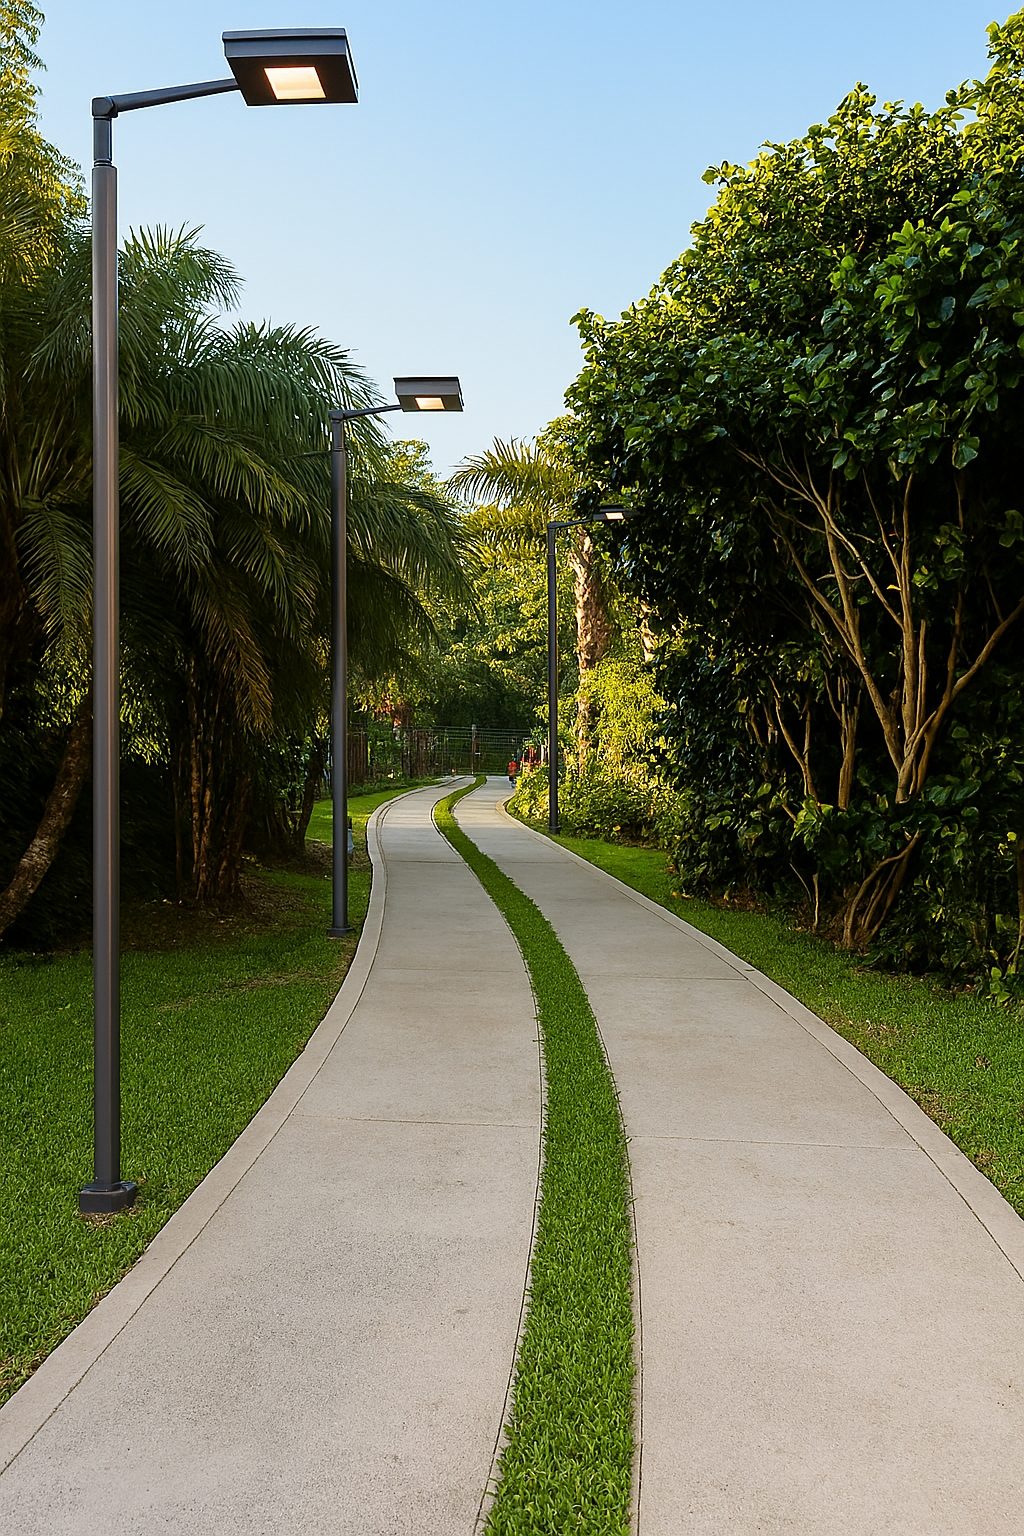
Curving concrete twin-strip driveway with a grass centre strip, lined by street lights, palms and lawns
RESIDENTIAL · DESIGN · SOUTH DISTRICT · 2025 Residence Drive Access Improvements Design Concrete twin-strip driveway with a grass centre strip, kerbs and street lighting.
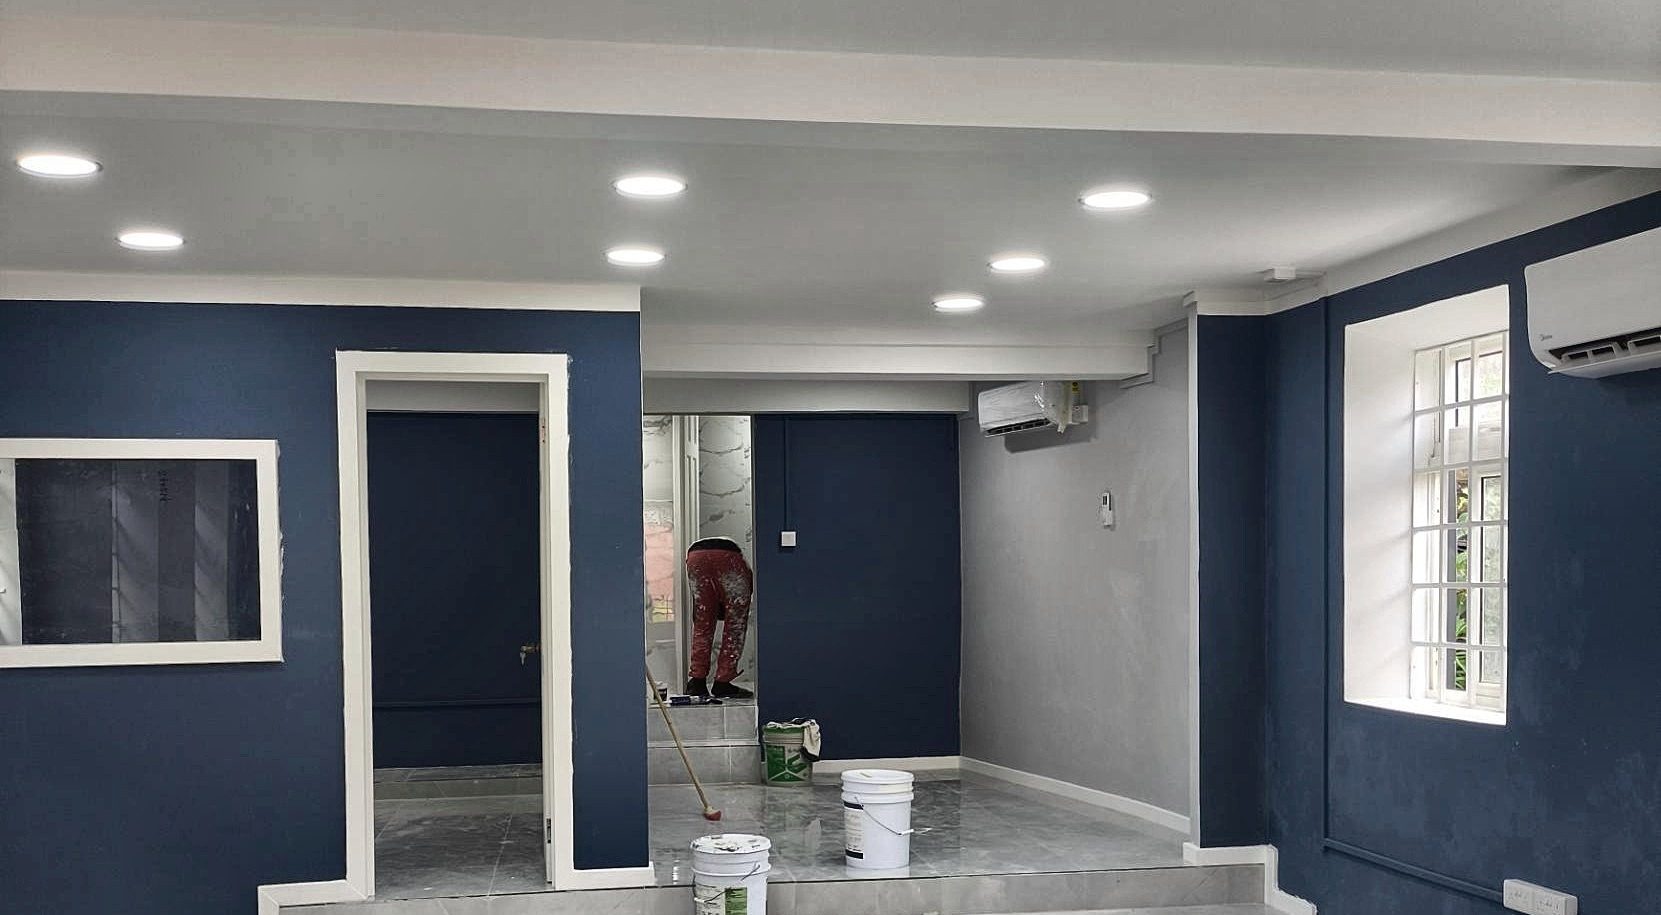
Renovated office in Roseau with navy walls, white trim, recessed ceiling lights and new grey tile floors
COMMERCIAL · RENOVATION · 2025 Roseau Office Renovations New lighting, ceilings, tiled floors and finishes throughout.
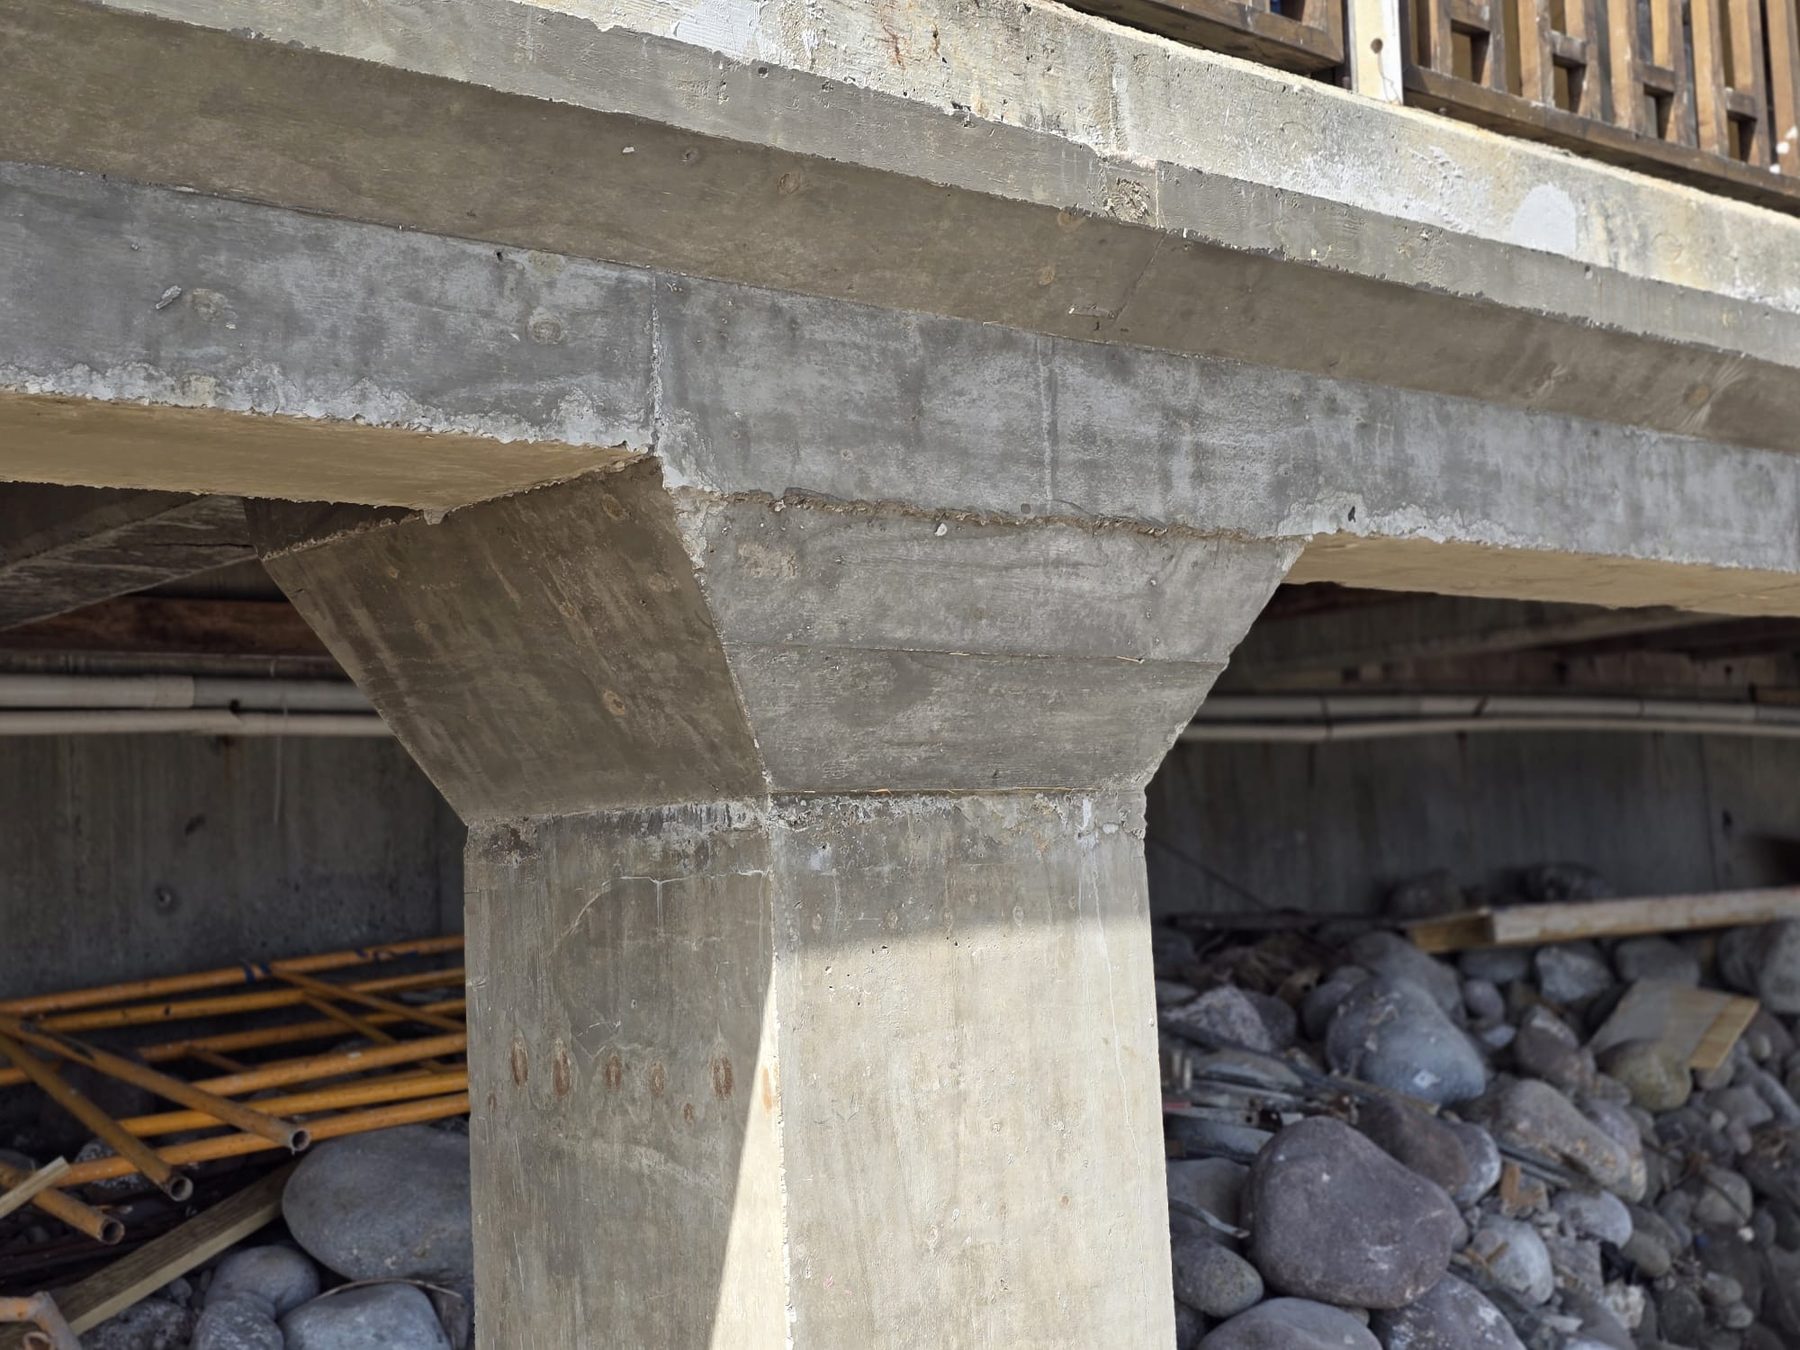
Reinforced concrete column and beam supporting the Fort Young Hotel’s seafront deck
HOSPITALITY · RETROFIT DESIGN · 2025 Fort Young Hotel Retrofitting Works Structural retrofit design for the hotel’s seafront supports.
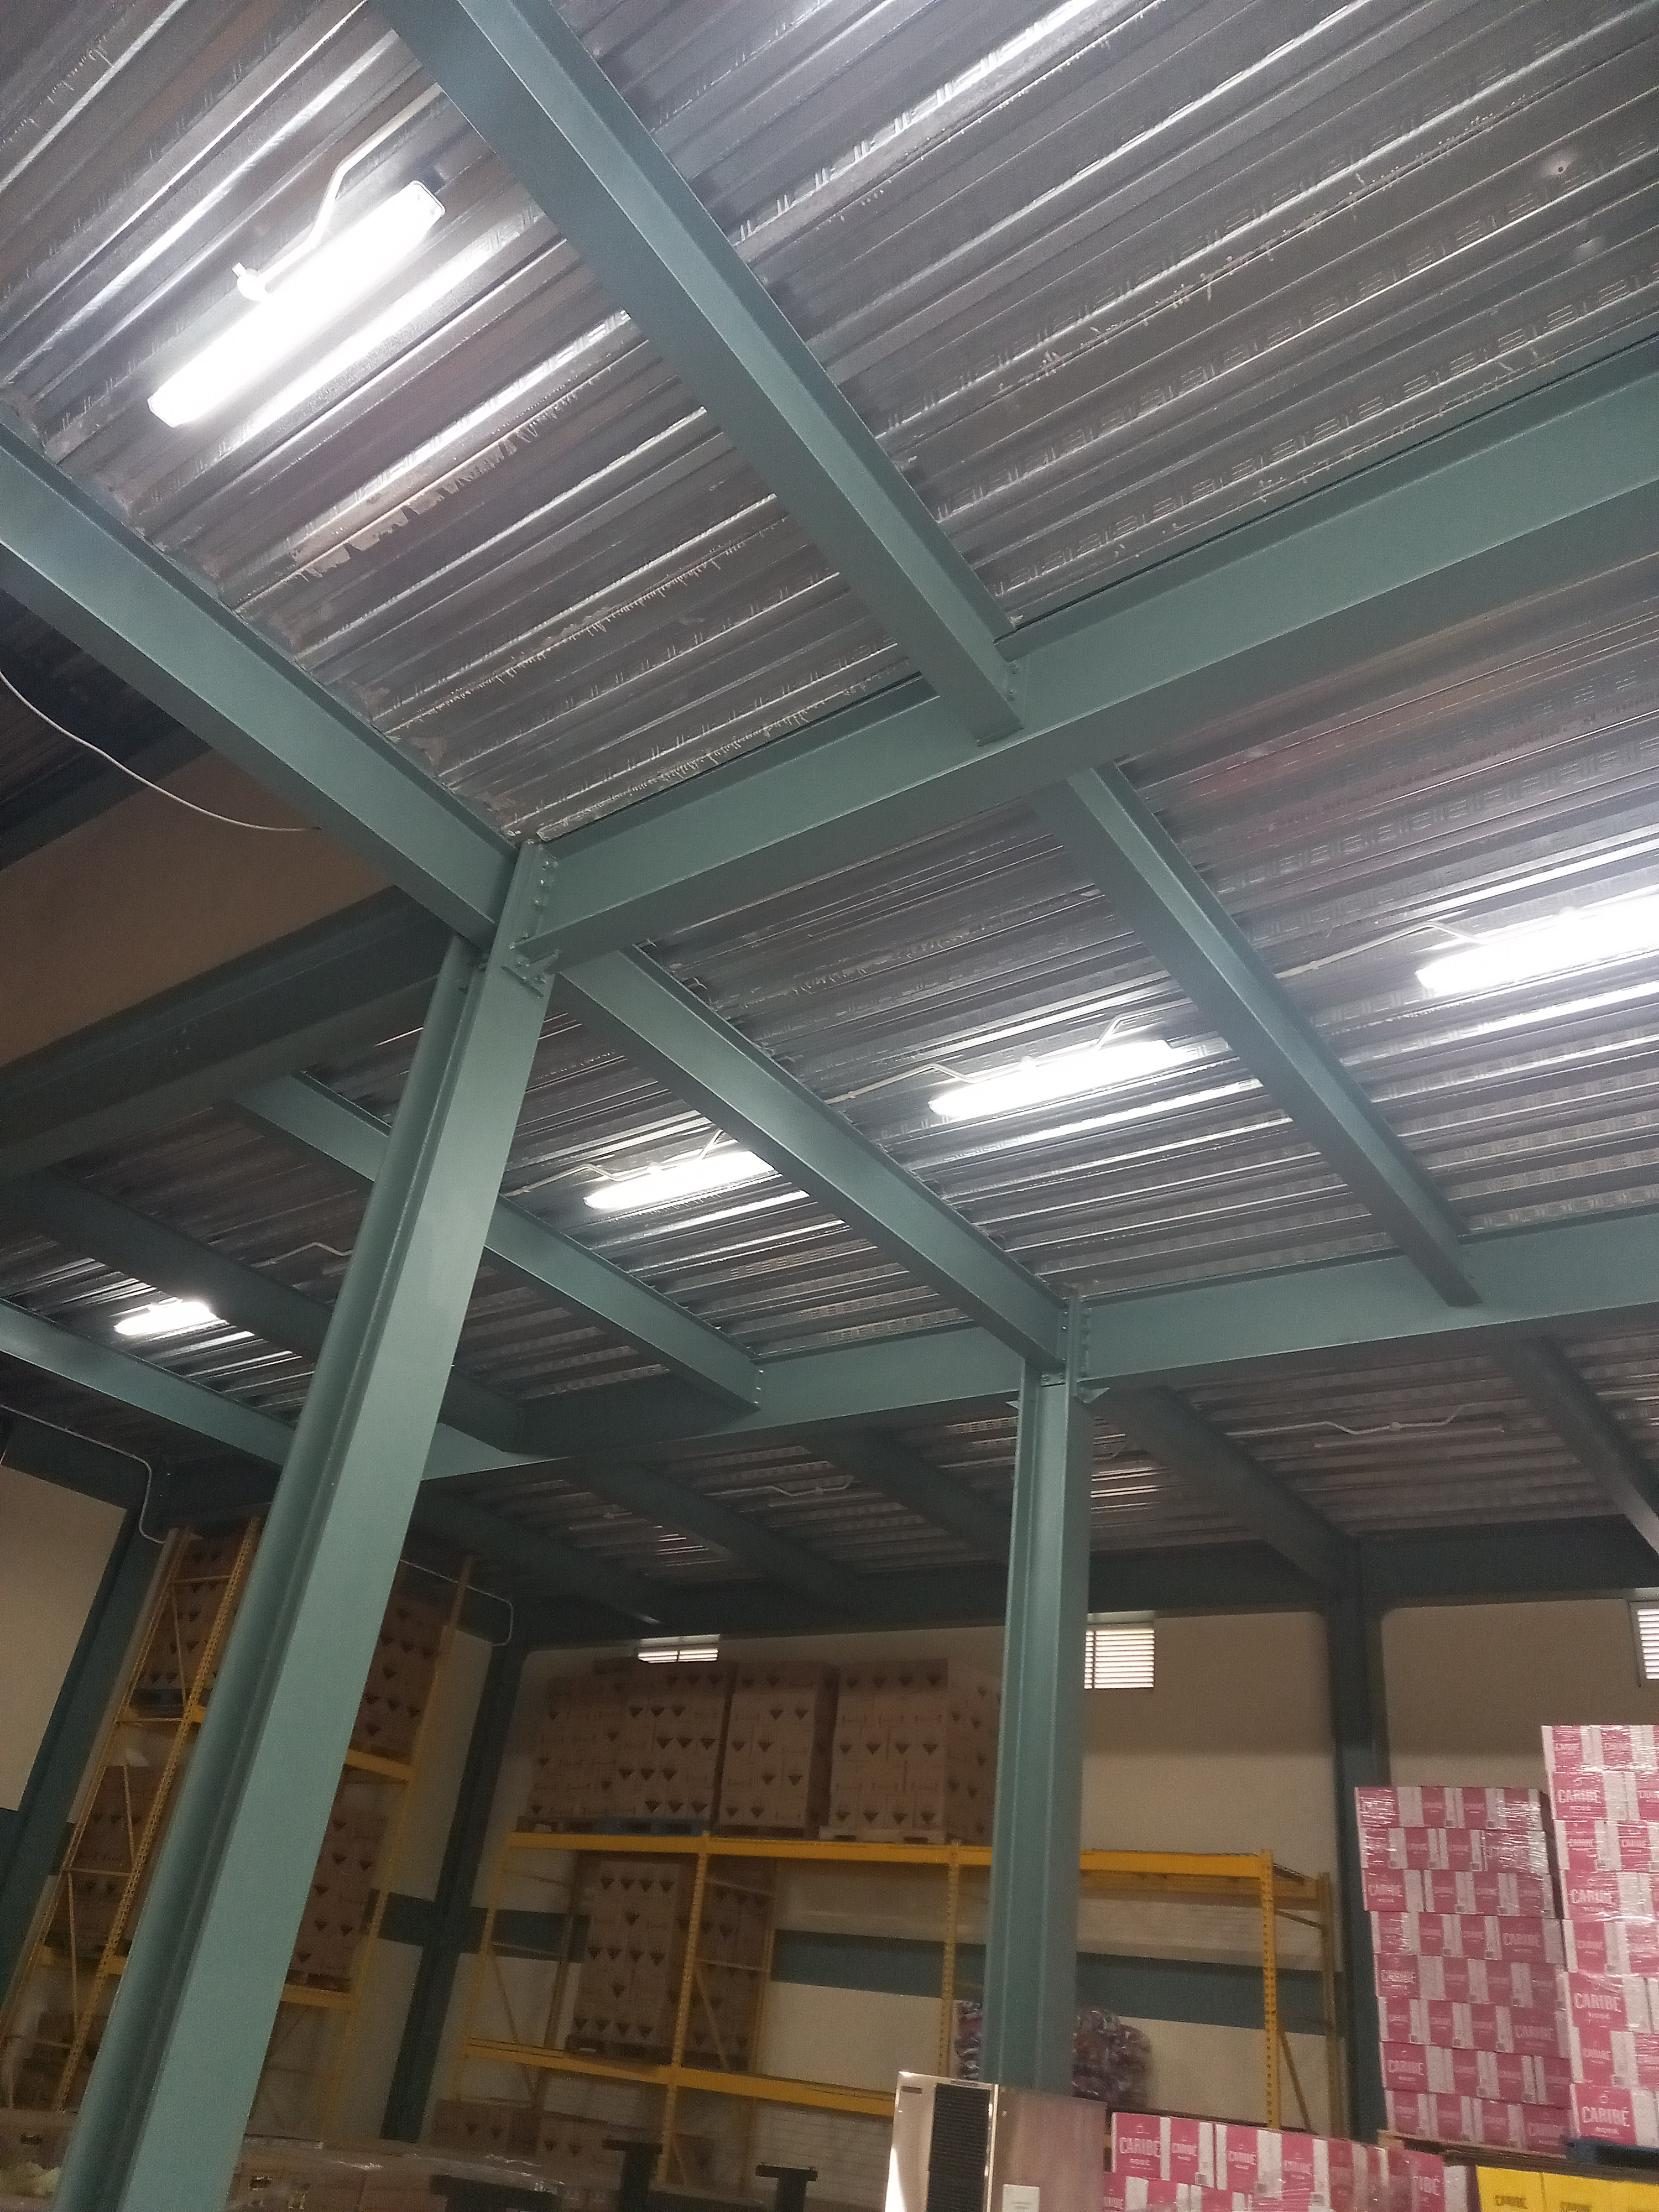
Green structural steel columns and beams supporting a metal-deck mezzanine inside HHV Mega Supermarket in Roseau
COMMERCIAL · STRUCTURAL STEEL DESIGN · 2023 HHV Mega Supermarket Structural steel mezzanine design: columns, beams and composite metal deck.
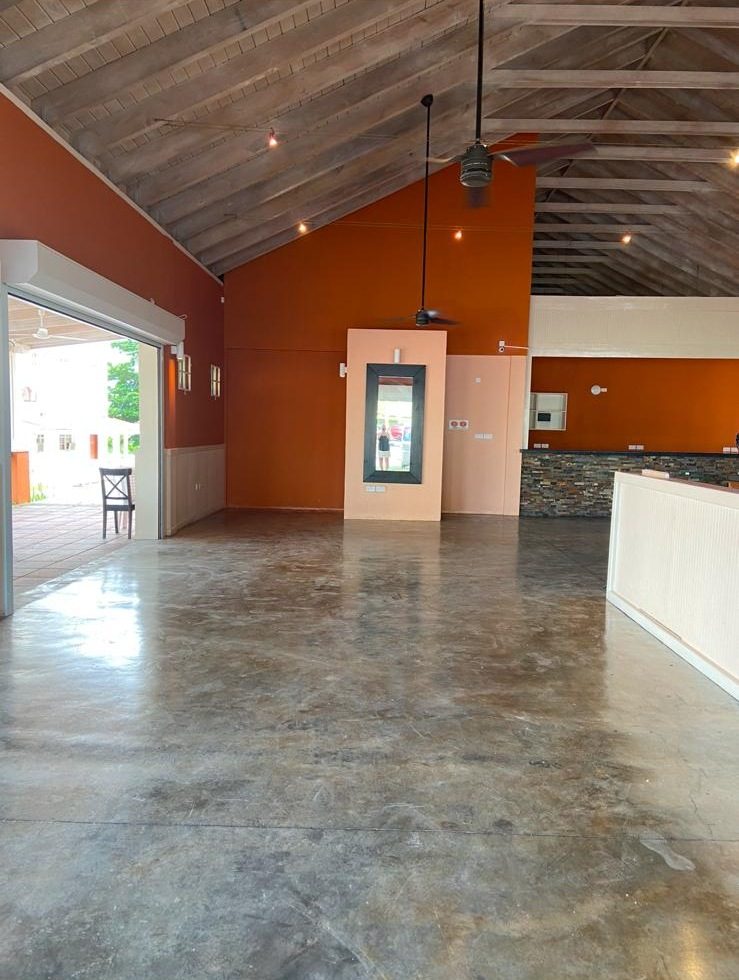
Interior of the Portsmouth café: vaulted timber roof with ceiling fans, burnt-orange walls, polished concrete floor and an opening to the terrace
HOSPITALITY · ARCHITECTURAL DESIGN · 2014 Portsmouth Café Open-plan café with a vaulted timber roof, polished concrete floor and roll-up opening to the terrace.
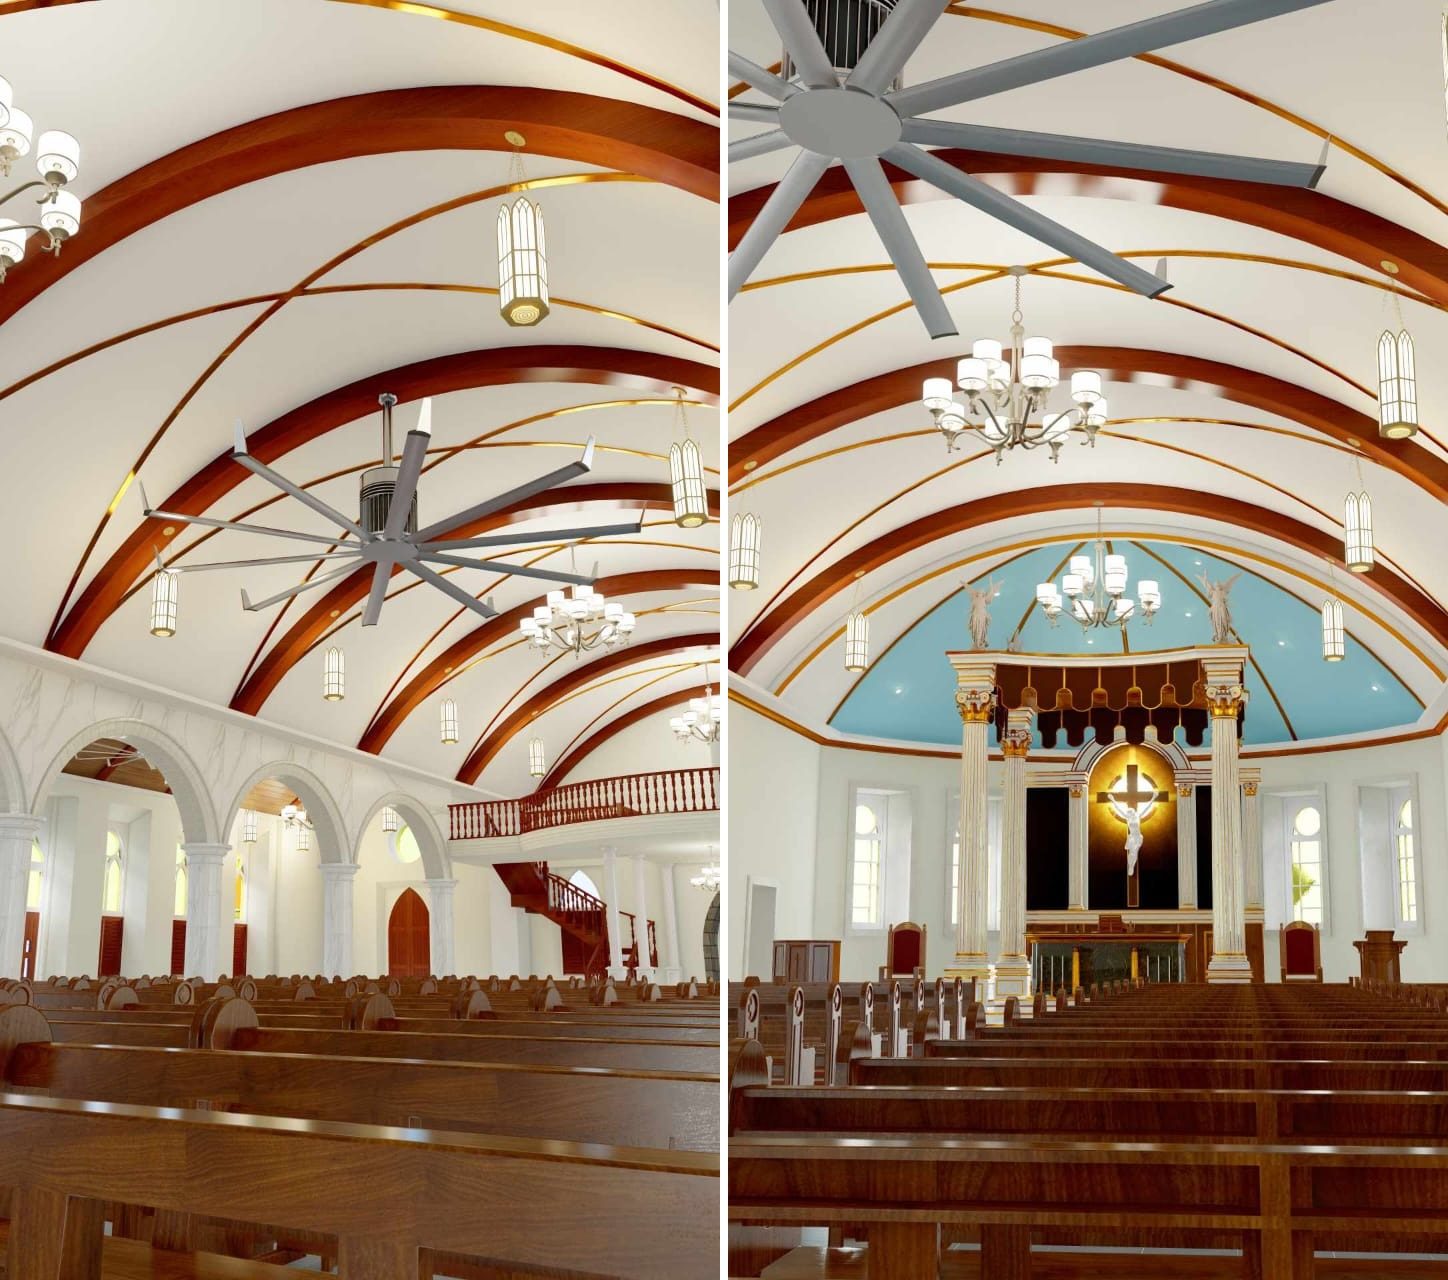
Interior design renders of the Roman Catholic Cathedral: timber-ribbed vaulted ceiling, chandeliers, arches, balcony and the lit altar with crucifix
HERITAGE · INTERIOR DESIGN · 2024 Roman Catholic Cathedral Interior Interior design for the nave and sanctuary: timber ribbed vault, lighting, altar surround and pews.

What clients say

“Particularly responsive to issues as they arose, and flexible and open in finding resolutions.”

Secret Bay · SORELL Consulting

“The quality of sub-projects delivered has been satisfactory.”

BNTF · SORELL Consulting

“The transaction was quick, smooth and efficient!”

Darren & Eleasah Louis · Millenia Realty
Tell us what you want to build. One enquiry reaches the whole group. We'll route you to the right specialist.
Start your project
MILLENIA GROUP
Real estate, design and construction in Dominica. Live Different.
Visit or call 6 Fort Lane, P.O. Box 1232
Roseau, Dominica, W.I.
Office +1 (767) 449-9030 Realty +1 (767) 617-4191 info@millenia.dm
Our companies Millenia Realty SORELL Consulting SORELL Construction
Explore Turnkey homes Projects About the Group Contact
© 2026 Millenia Group Inc. · Millenia Realty · SORELL Consulting Ltd · SORELL Construction Follow us GROUP in REALTY f SORELL f