Most building sites in Dominica are not flat. Some slope gently. Many are steep. Yet a lot of homes are still designed as if the land were a level platform, and the slope is dealt with afterwards by cutting it away.
That approach costs more than people expect, and it often creates problems that only show up years later. A home designed around the slope from the start is usually cheaper to build, safer, and easier to look after.
The problem with cutting the site flat
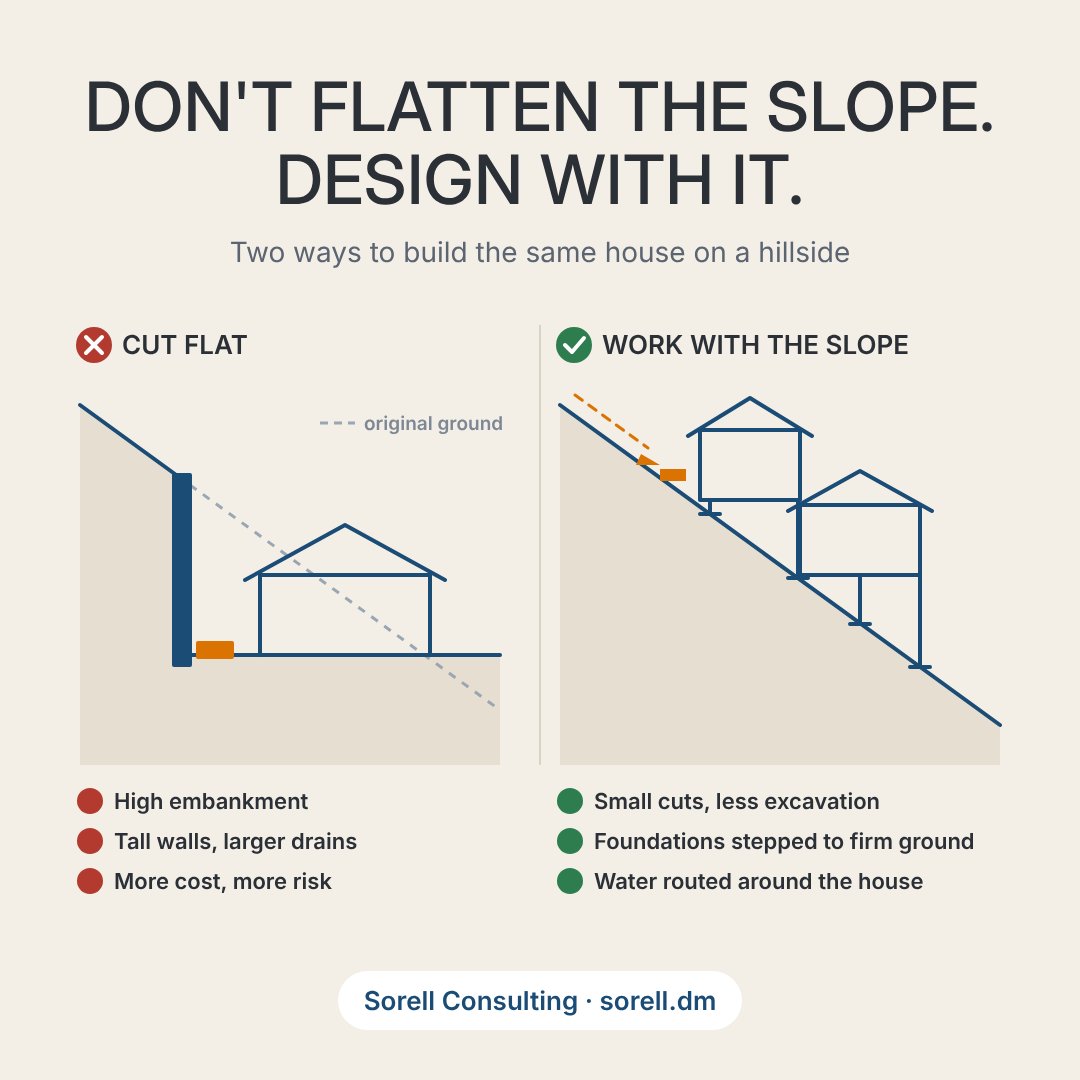
The instinct on a steep site is to excavate until there is a flat pad, then build a standard house on it. The trouble is what that leaves behind.
Cutting into a hillside creates a high embankment at the back of the site. That embankment has to be held up, which means tall retaining walls. It also collects water running down the hill, which means bigger drains. The more you cut, the taller the walls and the bigger the drains.
All of that adds cost. It is rarely the most conservative or the greenest solution: more excavation, more concrete, more soil to dispose of, and more of the natural hillside removed. And a tall wall holding back saturated soil is a structure that has to be designed and built carefully, or it becomes the weak point of the whole property.
Three decisions that shape a hillside build
In our experience, three early design decisions affect the cost, safety and long-term performance of a hillside home more than any finish or fixture.
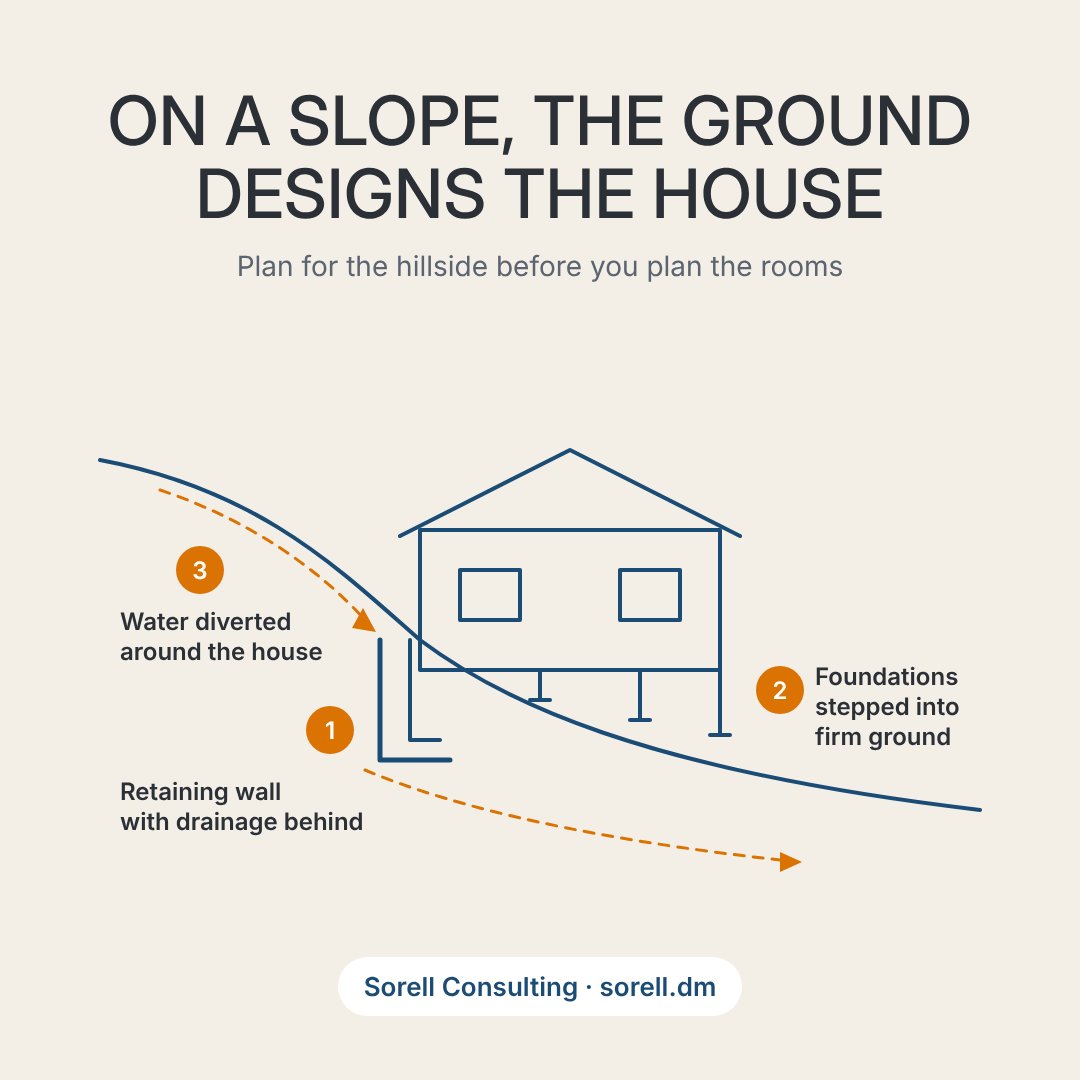
1. How the cut is retained and drained
Keep cuts as small as the design allows. Where you do need a retaining wall, remember that it holds back water as well as soil. After heavy rain, the ground behind the wall can become saturated, and water pressure adds a large load the wall must resist.
That is why drainage behind the wall matters as much as the wall itself. A properly designed wall has free-draining material behind it, a way for water to escape (such as weep holes or a perforated drain at the base), and somewhere safe for that water to go. A wall without drainage can crack, lean or fail even if the concrete and steel are good.
2. How the foundations reach firm ground
On a slope, the depth to firm ground changes across the footprint of the house. Stepping the foundations with the slope lets every part of the structure bear on competent soil or rock, rather than some parts sitting on firm ground and others on loose fill.
Uneven support leads to uneven settlement, and uneven settlement leads to cracked walls, sticking doors and costly repairs. A soil investigation before design tells your engineer where the firm layer is, so the foundations can be designed to reach it.
3. Where the water goes
Rain does not stop at your boundary. Water running down the hill above your site will reach your house unless it is given a planned path around it.
Good hillside design includes cut-off drains above the building, surface channels that carry water around rather than under the house, and a safe discharge point that does not simply push the problem onto a neighbour or onto an unprotected slope below. Roof water needs the same thought: gutters and downpipes should discharge into the drainage system, not onto bare soil next to the foundations.
Working with the slope
Designing with the slope does not mean a compromise on the home you want. It often gives a better one. Split-level floors follow the land and reduce excavation. Lower levels can open onto gardens or terraces. Elevated living spaces catch the breeze and the view, which suits our climate well.
The key is to bring the engineer and the architect in before the floor plan is fixed. Once the layout is set without regard to the land, the slope can only be dealt with by cutting, walling and draining, and that is where cost and risk climb.
Before you design, check these
- Get a topographic survey so the design starts from the real shape of the land
- Commission a soil investigation (boreholes or trial pits) to find the firm bearing layer
- Note where water already runs across the site in heavy rain
- Ask your designer how much excavation the layout needs, and whether a stepped design would reduce it
- Make sure retaining walls are designed by an engineer, with drainage behind them
- Plan where surface and roof water will be discharged before construction starts
Talk to us early
The cheapest time to get a hillside design right is before the first drawing is finished. If you are planning to build on a slope in Dominica, at home or from abroad, talk to the SORELL Consulting team at www.sorell.dm or call 767 275-0473. For a managed build from design to handover, see buildindominica.com.
Start your project